


2 Beds
1 Bath
900 SqFt
2 Beds
1 Bath
900 SqFt
Key Details
Property Type Condo
Sub Type Condominium
Listing Status Active
Purchase Type For Sale
Square Footage 900 sqft
Price per Sqft $211
Subdivision Chambord Condo Rev 1999
MLS Listing ID 5178012
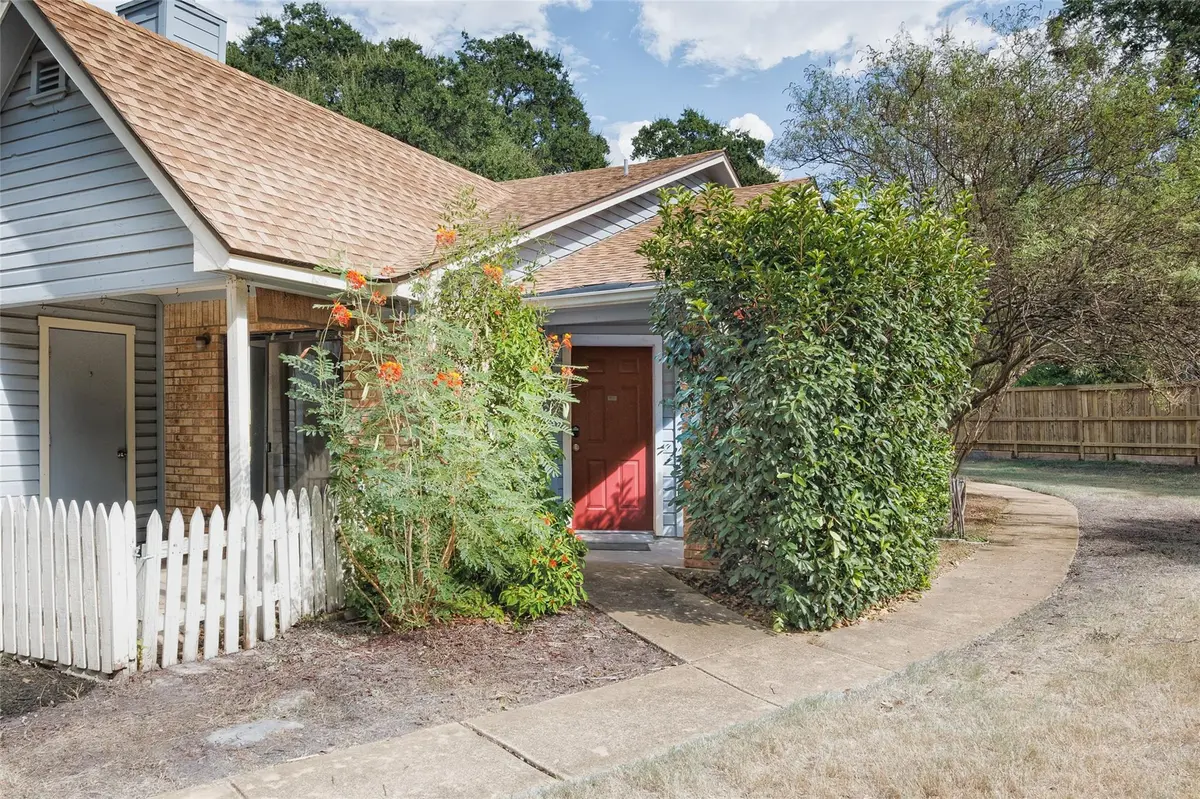
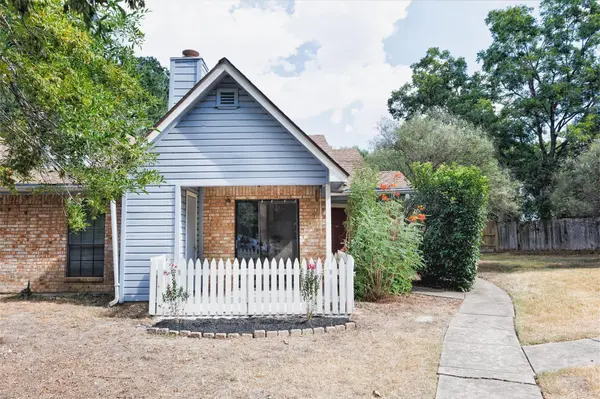
Style 1st Floor Entry,Low Rise (1-3 Stories),Single level Floor Plan,End Unit
Bedrooms 2
Full Baths 1
HOA Fees $436/mo
HOA Y/N Yes
Year Built 1983
Annual Tax Amount $5,311
Tax Year 2025
Lot Size 5,815 Sqft
Acres 0.1335
Property Sub-Type Condominium
Source actris
Property Description
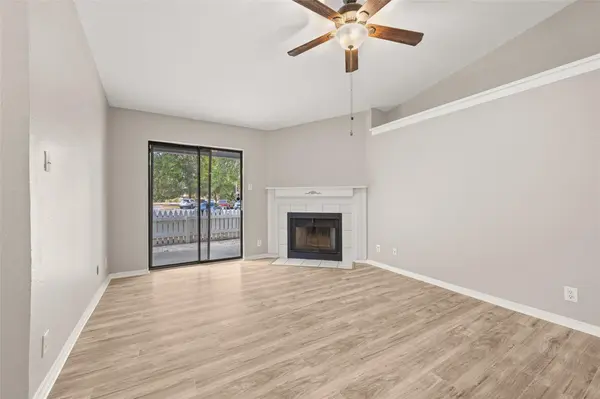
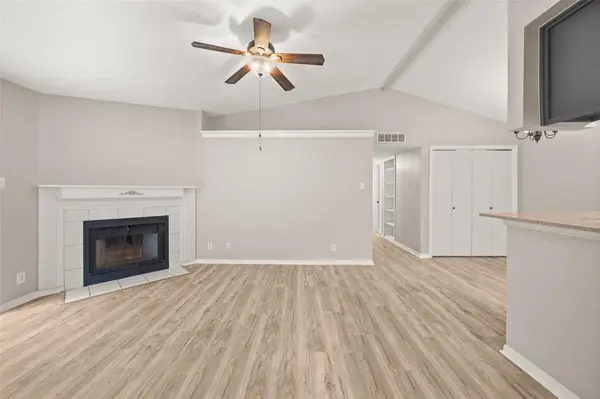
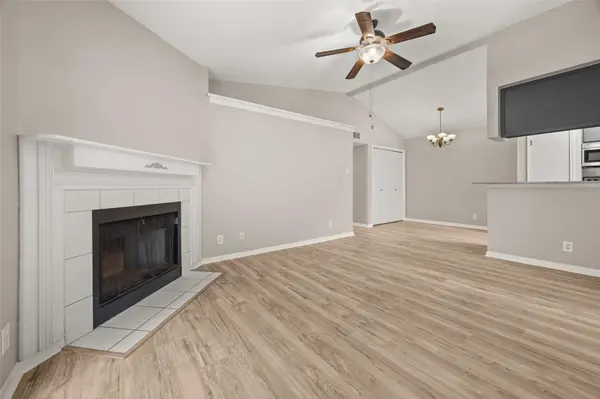
Inside, vaulted ceilings in the living room and primary bedroom create an airy, open feel, while wood-look flooring, a cozy fireplace, and a neutral color palette provide warmth and timeless appeal. The thoughtfully remodeled kitchen features quartz countertops, stainless steel appliances, updated cabinetry, and a stylish tile backsplash. The renovated bathroom showcases a dual vanity and an oversized walk-in shower, blending comfort with modern design.
Set within a lush, park-like community, residents enjoy a tranquil atmosphere with exceptional access to Downtown Austin, Lady Bird Lake, Austin-Bergstrom International Airport, Oracle Campus, and the South Shore District. Convenient access to Riverside Drive, Highway 71, US-183, IH-35, CapMetro, and UT shuttle routes makes commuting easy, while nearby restaurants, coffee shops, and hike-and-bike trails offer the best of Austin living just moments from home.
One assigned parking space plus ample guest parking. HOA dues include water, sewer, and trash.
Recent updates include laminate flooring throughout, fresh paint, new door knobs and updated ceiling fans.
Location
State TX
County Travis
Rooms
Main Level Bedrooms 2
Interior
Interior Features Bookcases, Built-in Features, Ceiling Fan(s), Ceiling-High, Ceiling-Vaulted, Granite Counters, Quartz Counters, Crown Molding, Double Vanity, No Interior Steps, Open Floorplan, Primary Bedroom on Main, Walk-In Closet(s)
Heating Central, Electric
Cooling Central Air, Electric
Flooring Laminate, Tile
Fireplaces Number 1
Fireplaces Type Living Room, Masonry, Wood Burning
Fireplace No
Appliance Dishwasher, Disposal, Electric Range, Exhaust Fan, Microwave, Electric Oven, Free-Standing Electric Range, Stainless Steel Appliance(s), Electric Water Heater
Exterior
Exterior Feature No Exterior Steps
Fence Perimeter, Wood, Wrought Iron
Pool None
Community Features See Remarks, Cluster Mailbox, Common Grounds, Pool, Sidewalks
Utilities Available Cable Available, Electricity Available, Phone Available, Underground Utilities, Water Connected
Waterfront Description None
View None
Roof Type Composition,Shingle
Porch See Remarks, Covered, Patio, Porch
Total Parking Spaces 1
Private Pool No
Building
Lot Description Greenbelt, Landscaped, Near Golf Course, Near Public Transit, Trees-Moderate
Faces West
Foundation Permanent
Sewer Public Sewer
Water Public
Level or Stories One
Structure Type Brick,Frame,Wood Siding
New Construction No
Schools
Elementary Schools Baty
Middle Schools Dailey
High Schools Del Valle
School District Del Valle Isd
Others
HOA Fee Include Water,Sewer,Trash
Special Listing Condition Standard
Virtual Tour https://sites.fullpagephoto.com/1601-Faro-Dr
Schools and Properties Nearby
Find out why customers are choosing LPT Realty to meet their real estate needs
Learn More About LPT Realty