




3 Beds
2.5 Baths
1,524 SqFt
3 Beds
2.5 Baths
1,524 SqFt
Key Details
Property Type Single Family Home
Sub Type Single Family Residence
Listing Status Active
Purchase Type For Sale
Square Footage 1,524 sqft
Price per Sqft $170
Subdivision Woodcreek Sec 9A
MLS Listing ID 7455196
Bedrooms 3
Full Baths 2
Half Baths 1
HOA Fees $150/ann
HOA Y/N Yes
Year Built 2022
Annual Tax Amount $5,809
Tax Year 2025
Lot Size 2,482 Sqft
Acres 0.057
Property Sub-Type Single Family Residence
Source actris
Property Description
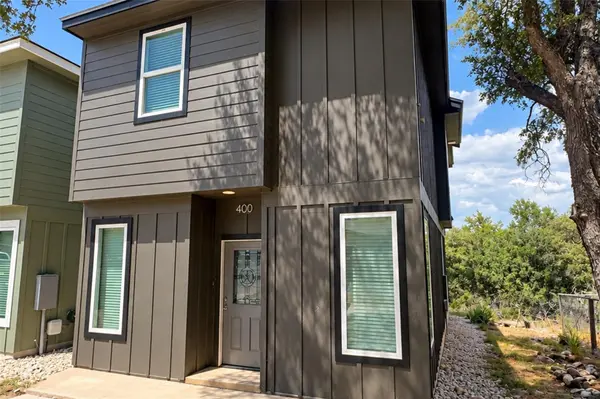
Built in 2022 and located in a dark-sky community, this two-story home offers modern finishes, no backyard neighbors, and tree-top views from the primary suite. Tile-plank flooring throughout means no carpet! The open-concept main level features a bright living area, stainless steel appliances, breakfast bar seating, a convenient half bath, and additional storage under the stairs. Upstairs, the primary bedroom includes an ensuite bath, with two secondary bedrooms and a linen closet down the hall.
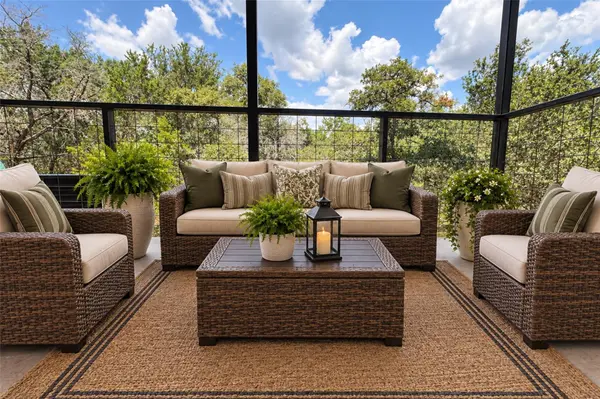
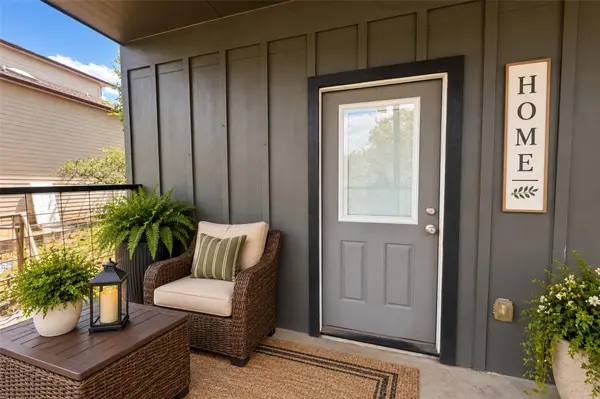
Enjoy the covered back deck overlooking nature, with opportunities for morning coffee, evening sunsets, and frequent deer sightings. Just minutes from downtown Wimberley's shopping, dining, and local events, with a community park, playground, and dog park within walking distance. Refrigerator, washer, and dryer convey.
An appealing option for investors seeking newer construction with a tenant already secured in a desirable Wimberley setting. Sale subject to the existing lease. Photos shown are of a similar home with the same floor plan and finishes. Some photos are virtually staged.
Location
State TX
County Hays
Interior
Interior Features Breakfast Bar, Ceiling Fan(s), Ceiling-High, Eat-in Kitchen, Open Floorplan, Pantry, Recessed Lighting, Walk-In Closet(s)
Heating Central, Electric
Cooling Central Air, Electric
Flooring Tile
Fireplace No
Appliance Dishwasher, Disposal, Dryer, Electric Range, Ice Maker, Microwave, Refrigerator, Washer
Exterior
Exterior Feature None
Fence None
Pool None
Community Features Dog Park, Picnic Area, Playground, Trail(s)
Utilities Available Electricity Connected, Sewer Connected, Underground Utilities, Water Connected
Waterfront Description None
View Hill Country, Neighborhood
Roof Type Composition,Shingle
Porch Covered, Enclosed, Patio
Total Parking Spaces 2
Private Pool No
Building
Lot Description Greenbelt, Trees-Moderate
Faces South
Foundation Slab
Sewer Public Sewer
Water Public
Level or Stories Two
Structure Type HardiPlank Type
New Construction No
Schools
Elementary Schools Jacobs Well
Middle Schools Danforth
High Schools Wimberley
School District Wimberley Isd
Others
HOA Fee Include Common Area Maintenance
Special Listing Condition See Remarks
Schools and Properties Nearby
Find out why customers are choosing LPT Realty to meet their real estate needs
Learn More About LPT Realty