
499 Hannah DR
Dripping Springs, TX 78620
- 4 Beds
- 5 Baths Full Baths: 4 Half Baths: 1
- 4,173 SqFt
- 3.36 Lot Size
- 2000 Year Built
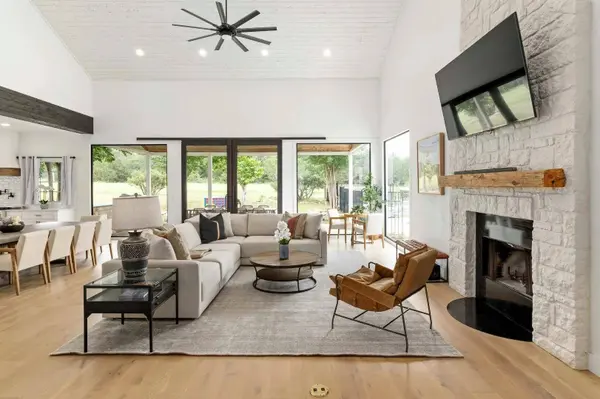
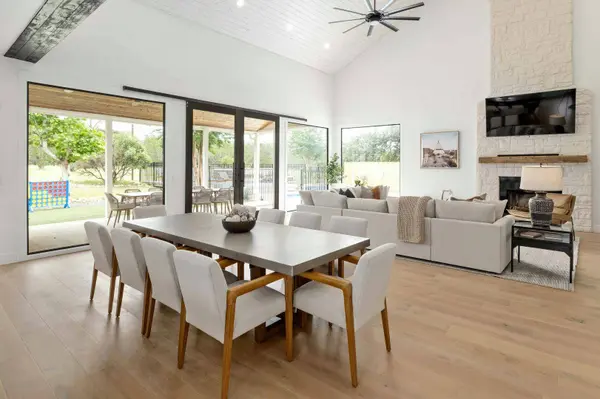
The open-concept floor plan offers an inviting atmosphere filled with natural light, while the beautifully appointed kitchen features premium ZLINE appliances, a Thermador refrigerator, and stylish finishes that make it a natural gathering place. Spacious living areas and a seamless flow create a home that feels both sophisticated and welcoming.
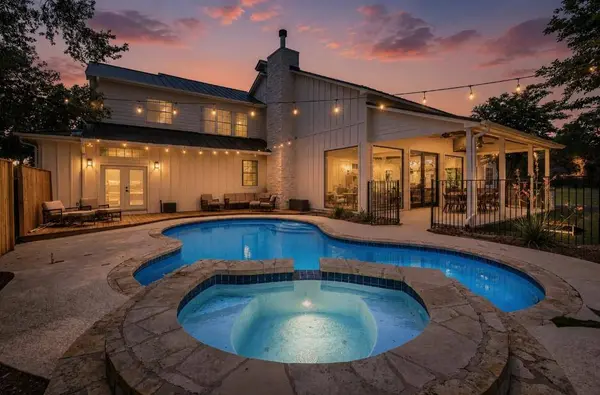
Step outside to your own private Hill Country retreat, complete with a heated swimming pool, spa, putting green, and outdoor grilling area. Whether you're entertaining friends, spending a relaxing afternoon by the pool, or enjoying a peaceful evening under the Texas sky, this outdoor space offers something for everyone.
Conveniently located near some of the area's most popular wineries, breweries, and distilleries, this property offers the perfect balance of privacy, recreation, and access to everything that makes Dripping Springs such a desirable place to call home. NO HOA!
**Beautifully remodeled, thoughtfully designed, and ready to enjoy!
GALLERY

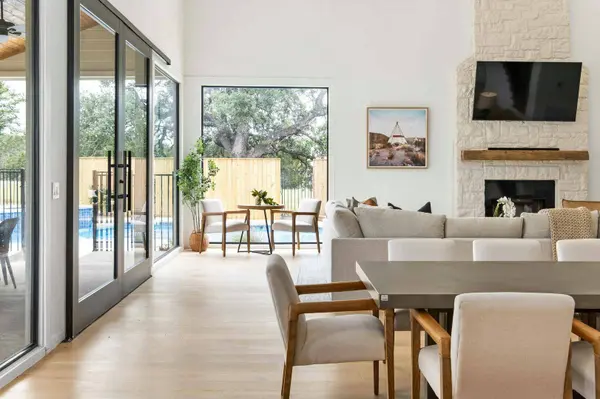
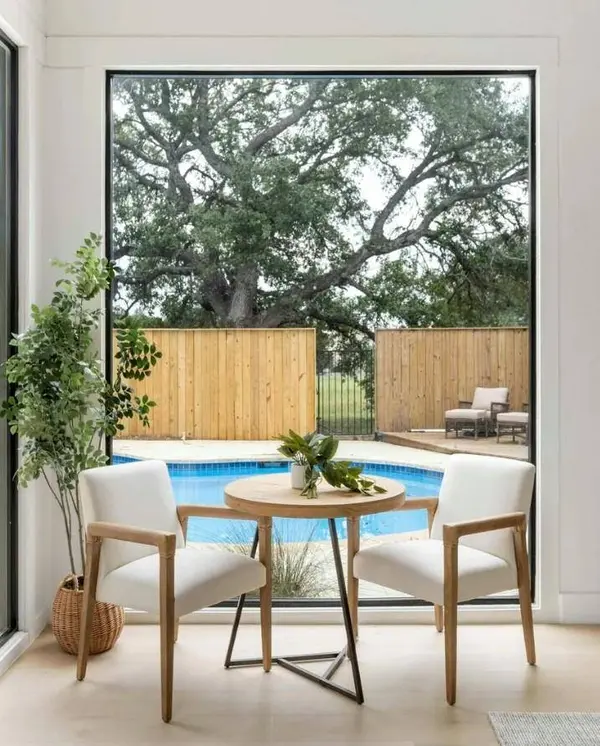
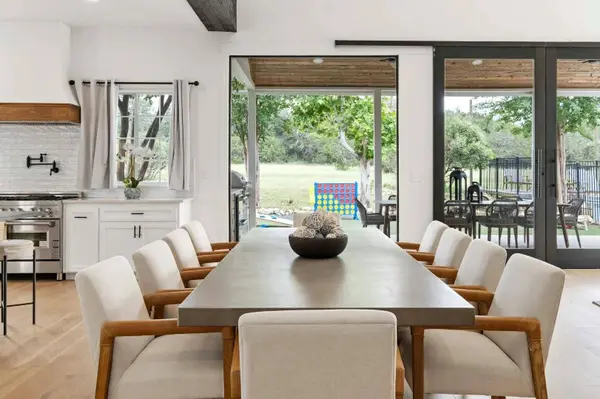
PROPERTY DETAIL
Key Details
Property Type Single Family Home
Sub Type Single Family Residence
Listing Status Active
Purchase Type For Sale
Square Footage 4, 173 sqft
Price per Sqft $475
Subdivision Deerfield Estates
MLS Listing ID 4798545
Bedrooms 4
Full Baths 4
Half Baths 1
HOA Y/N No
Year Built 2000
Tax Year 2025
Lot Size 3.359 Acres
Acres 3.359
Property Sub-Type Single Family Residence
Source actris
Location
State TX
County Hays
Area Hd
Rooms
Main Level Bedrooms 1
Building
Lot Description Cul-De-Sac, Front Yard, Level, Pie Shaped Lot, Trees-Moderate
Faces South
Foundation Slab
Sewer Septic Tank
Water Well
Level or Stories Two
Structure Type HardiPlank Type,Spray Foam Insulation,Stone
New Construction No
Interior
Interior Features Two Primary Suties, Ceiling Fan(s), Ceiling-High, Quartz Counters, Kitchen Island, Open Floorplan, Primary Bedroom on Main, Study/Home Office, Walk-In Closet(s)
Heating Electric
Cooling Central Air
Flooring Carpet, Tile, Wood
Fireplaces Number 1
Fireplaces Type Wood Burning
Fireplace Y
Appliance Built-In Freezer, Built-In Refrigerator, Free-Standing Gas Range, Stainless Steel Appliance(s), Water Softener, Wine Refrigerator
Exterior
Exterior Feature Balcony, Outdoor Grill
Garage Spaces 3.0
Fence Full
Pool Heated, In Ground
Community Features Lake
Utilities Available Electricity Connected, Propane
Waterfront Description Dry/Seasonal
View Pool, Trees/Woods
Roof Type Metal
Accessibility See Remarks
Porch Covered
Total Parking Spaces 5
Private Pool Yes
Schools
Elementary Schools Dripping Springs
Middle Schools Dripping Springs Middle
High Schools Dripping Springs
School District Dripping Springs Isd
Others
Restrictions None
Ownership Common
Acceptable Financing Cash, Conventional
Tax Rate 2.05
Listing Terms Cash, Conventional
Special Listing Condition Standard
SIMILAR HOMES FOR SALE
Check for similar Single Family Homes at price around $1,985,000 in Dripping Springs,TX

Active
$2,090,000
333 Stallion LN, Dripping Springs, TX 78620
Listed by Keller Williams Realty4 Beds 3.5 Baths 3,190 SqFt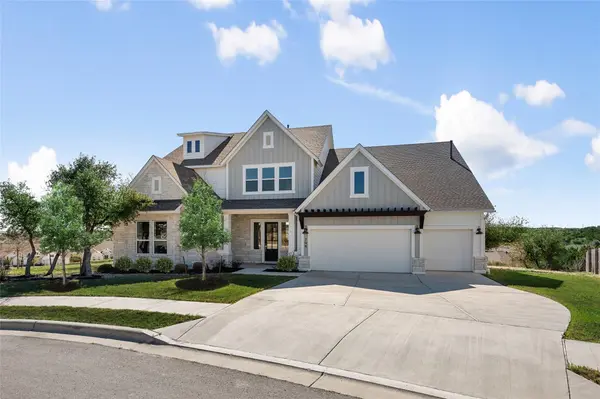
Active
$1,169,700
298 Smoke Tree CIR, Dripping Springs, TX 78620
Listed by Coldwell Banker Realty5 Beds 4.5 Baths 4,501 SqFt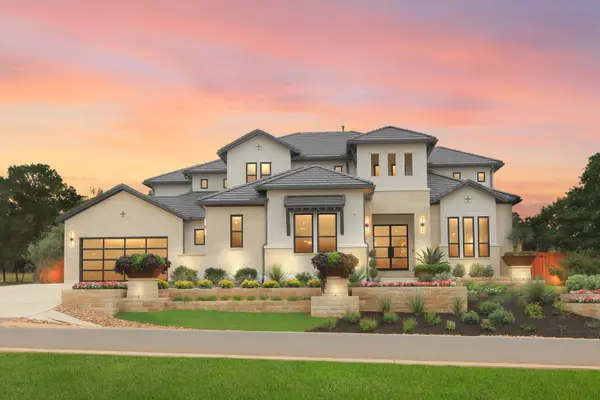
Active
$2,299,900
122 Crosswater LN, Dripping Springs, TX 78620
Listed by HomesUSA.com5 Beds 5.5 Baths 4,960 SqFt
CONTACT